Assure Website Slider - 37 Assure Website Slider - 38 Assure Website Slider - 39 Assure Website Slider - 40 Assure Website Slider - 41 Assure Website Slider - 42 Assure Website Slider - 43 Assure Website Slider - 44 Assure Website Slider - 45 Assure Website Slider - 46 Assure Website Slider - 47 Assure Website Slider - 47

Spanish Mediterranean Villa

PROJECT:

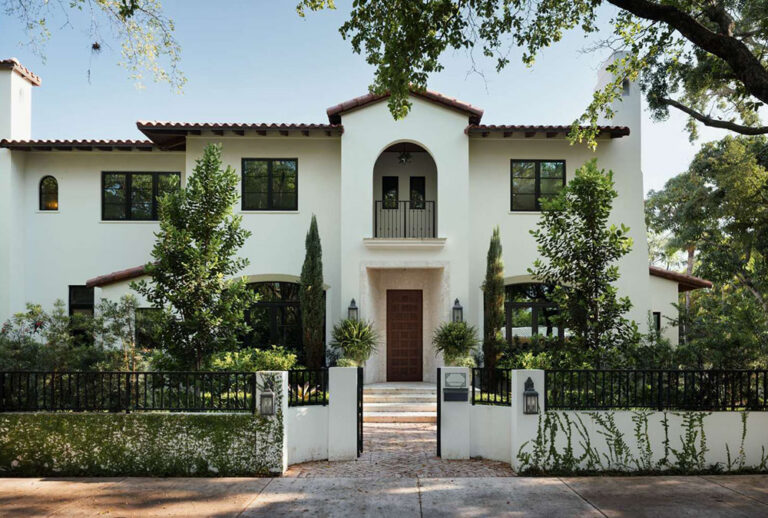
Interior design of a Spanish Mediterranean Villa in the heart of Coral Gables, Florida.

BRIEF:

The studio was engaged from the earliest stages of this newly constructed Spanish Mediterranean residence in Coral Gables, working alongside the architect and homeowners to shape a cohesive vision for the family’s home. While the clients selected the architect, Assure collaborated throughout the architectural process, reviewing drawings, refining layouts, and contributing to key design decisions that would influence both the functionality and character of the residence.
 
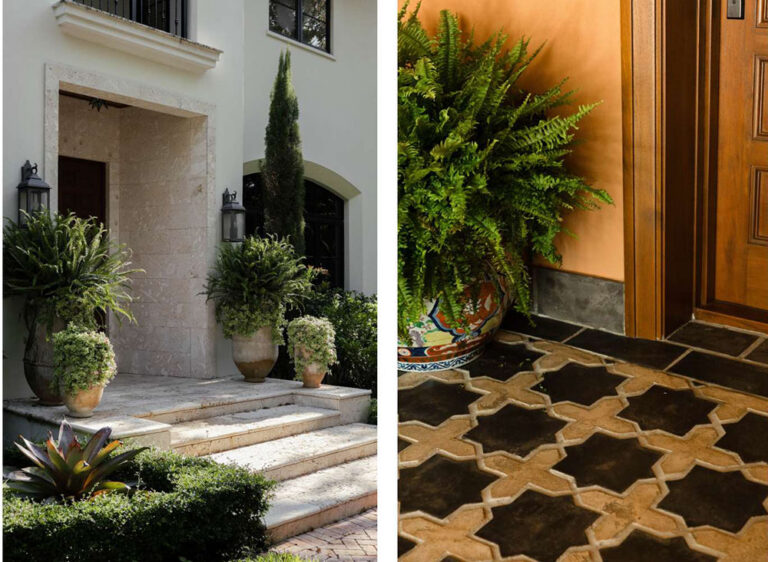
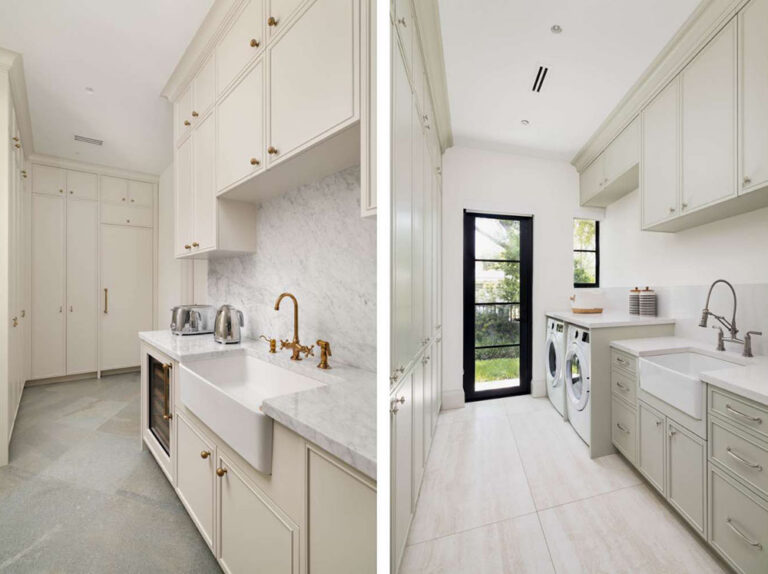
Assure consulted on the selection of interior and exterior materials, flooring layouts, wall finishes, lighting design, kitchen and laundry planning, custom cabinetry, hardware, and architectural details. The studio worked closely with the clients to source finishes that embraced the home’s Spanish Mediterranean architecture while considering Miami’s climate and the practical demands of a busy household with four children and family pets.

DESIGN:

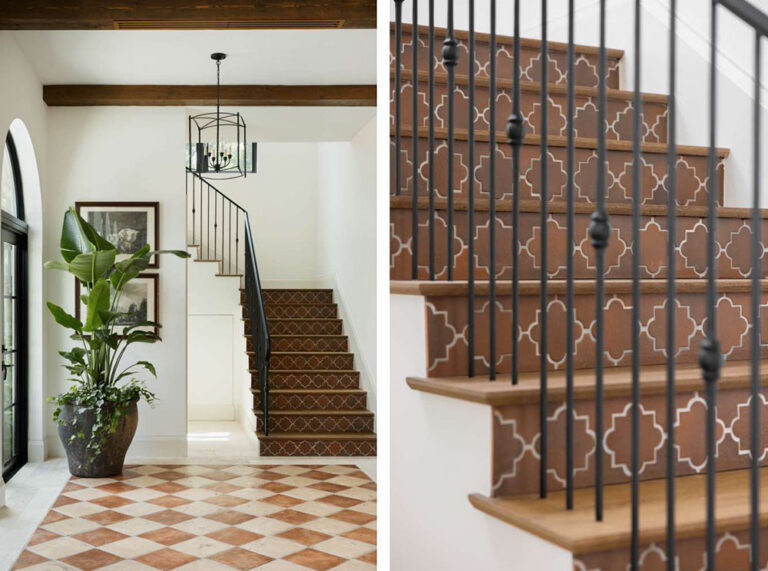
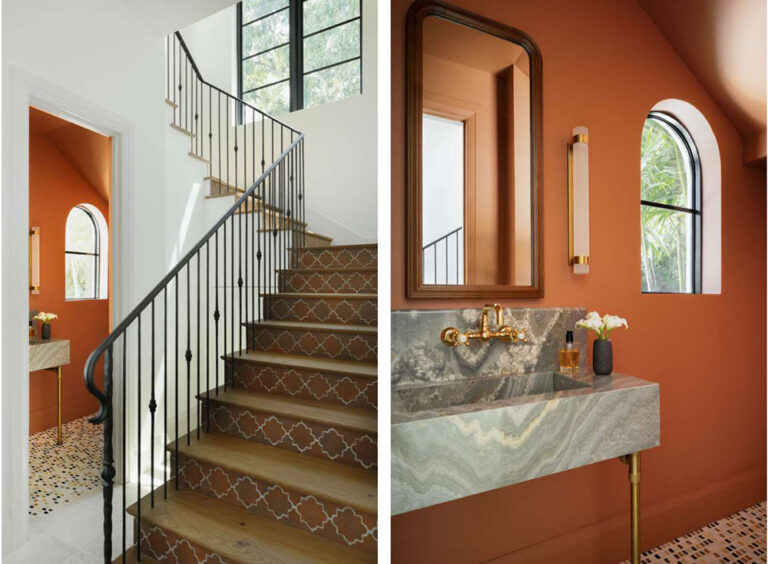
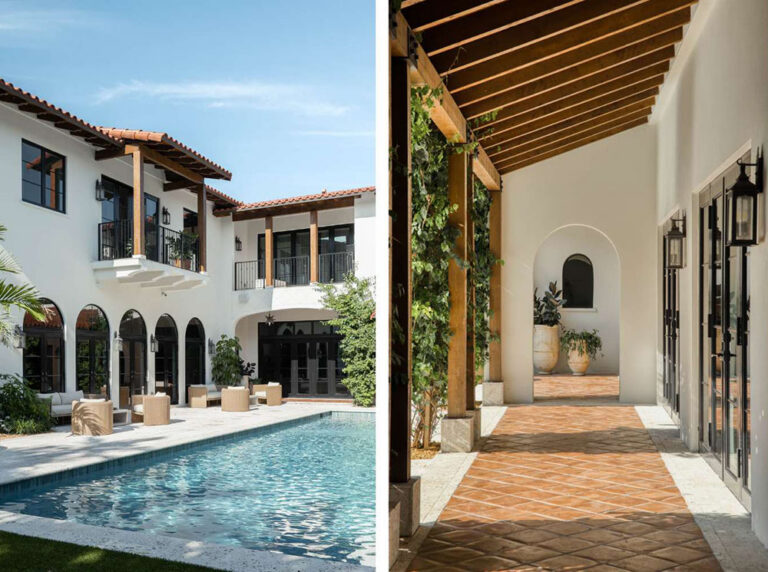
Throughout the project, the studio sought to balance timeless architectural influences with contemporary family living. Traditional elements—including Spanish-inspired tile at the main staircase, terracotta flooring sourced from California, decorative railings, and keystone details—were thoughtfully integrated alongside durable, high-performance materials selected for longevity and ease of maintenance. Assure carefully oversaw the placement and patterning of the tile flooring, creating a visual rhythm.
 
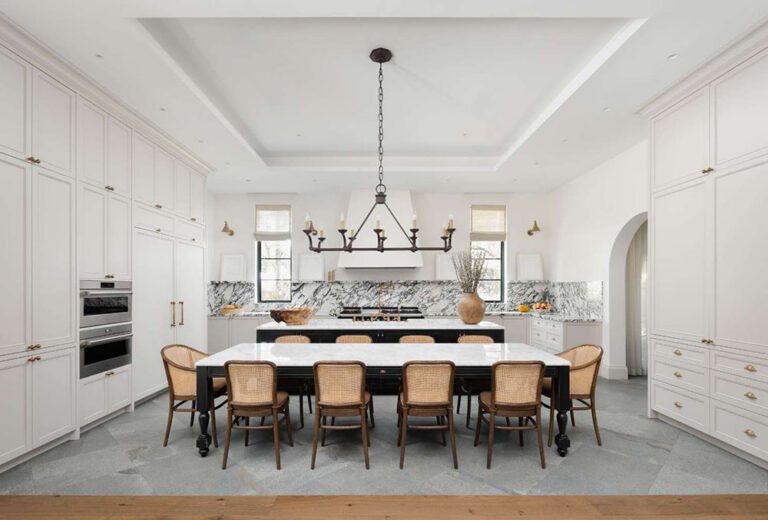
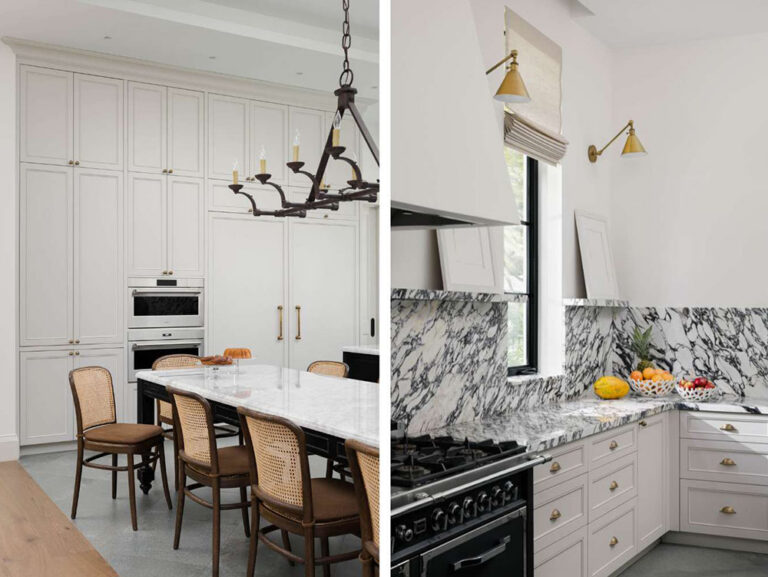
Refined yet functional for everyday use, the kitchen serves as the heart of the home. Assure designed custom cabinetry and opted for a Farrow and Ball Strong White paint color that extends to the ceiling, emphasizing the room’s generous scale while providing abundant storage. At its center, a marble island and adjoining custom-made dining table create a natural gathering place for everyday meals, homework, and entertaining. Richly veined marble wraps the backsplash, introducing movement and visual depth, while brass hardware and plumbing fixtures bring warmth to the neutral palette. Woven cane dining chairs, an antique terracotta vase and artisanal wooden bowl add an organic feel to the space. Large-format flooring was selected for its durability, ensuring the space remains as functional as it is beautiful.
 

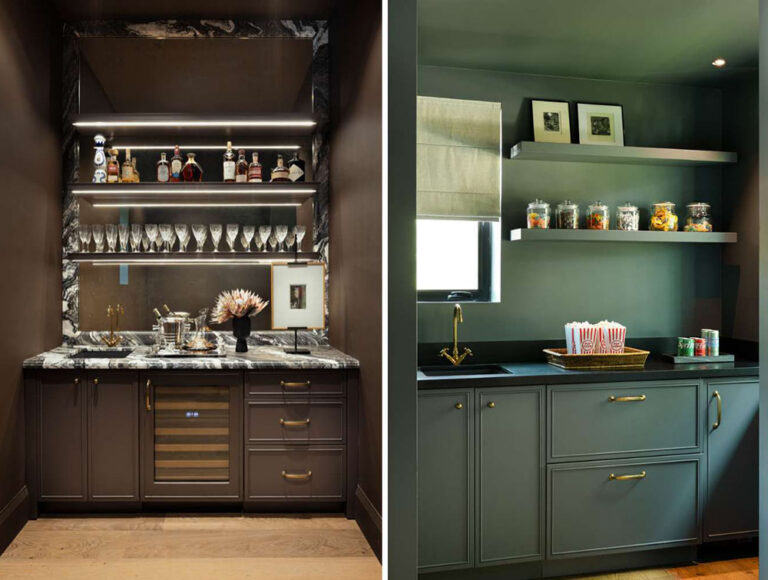
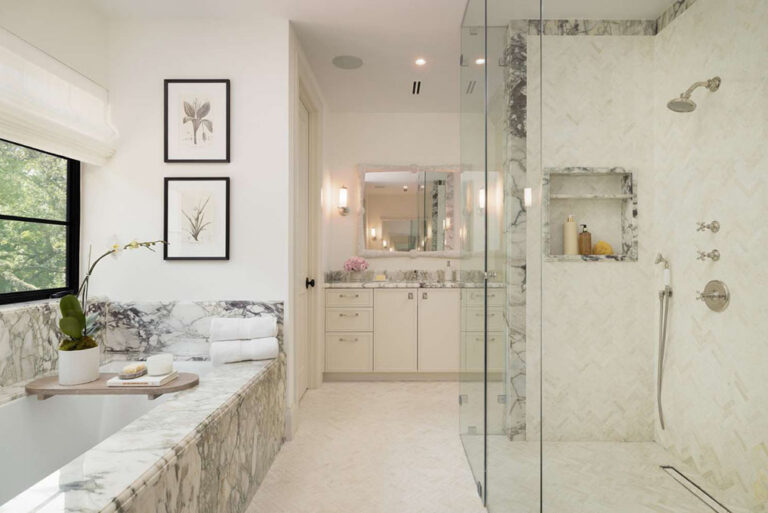
Beyond the home’s main living spaces, Assure designed highly personalized areas – a private bar, the primary bathroom, powder bath and the pool house guest room.  What was originally conceived as an additional guest room with a bathroom in the main house,  was transformed into a “man cave” featuring color-drenched walls, custom millwork, and a bespoke bar. The powder room is a jewel-box moment, enveloped in a Fox Red palette from Farrow and Ball and appointed with custom terrazzo flooring and a sculptural marble pedestal sink elevated on brass legs. Upstairs, the primary bathroom was designed as a calming sanctuary, featuring a marble-clad soaking tub and matching his-and-her vanities. In the guest house, an entertainment room was also designed to support casual hosting, complete with refrigeration, a popcorn station, and candy bar.