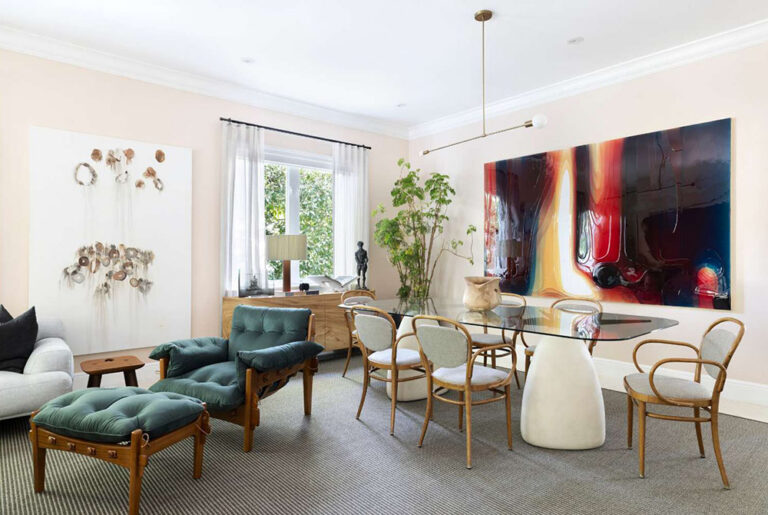
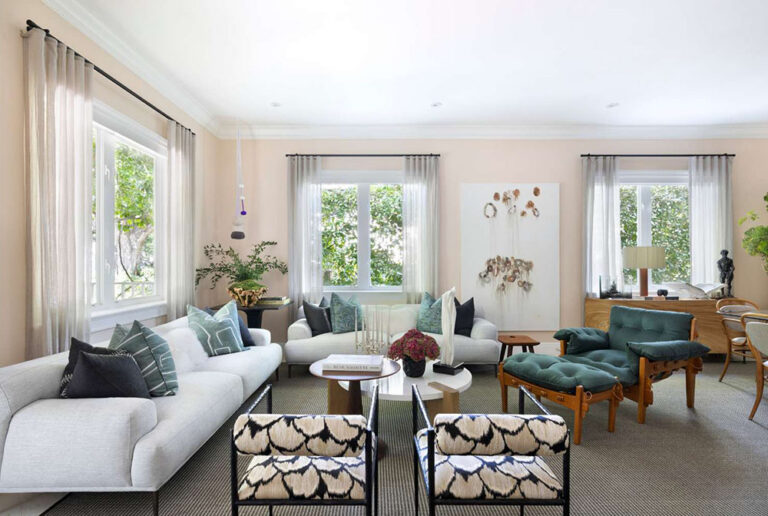
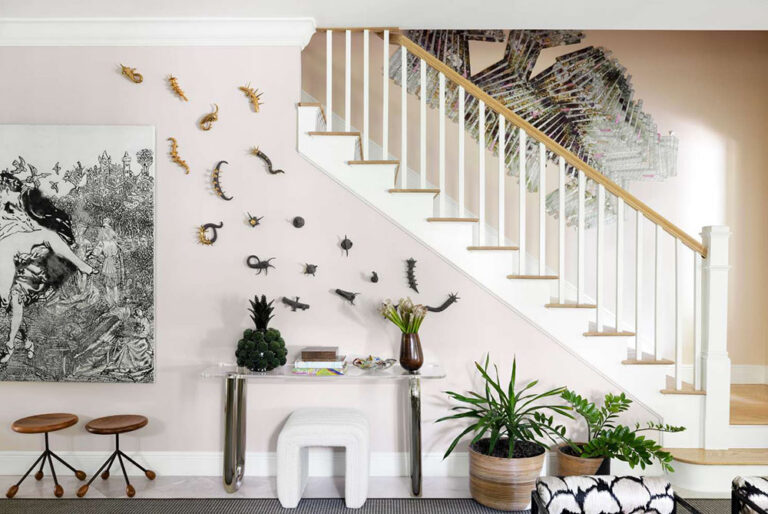
Being mindful of this specific project’s budget Assure worked with existing layout, floor materials, cabinetry and transformed as needed. In the Living/ Dining room Carola Pimentel and the Assure team created a welcoming entrance where no foyer existed while carving out a large space that felt open and flexible for entertaining. On the stairs and above the entrance console, art reflects the client’s taste and creates a statement on stepping through the front door.
Openness was achieved by removing the wall that originally separated the Dining and Living rooms. The oversized custom-made area rug makes the space appear bigger. An indoor /outdoor rug specified for performance can handle the constant foot traffic of an active young family with teenagers and a dog. This room is a social space with plenty of walls for the client’s art collection as well as comfortable seating mixed with important design pieces.
The glass-topped dining table surrounded by vintage Thonet chairs can accommodate up to ten people as needed on special occasions. It purposely doesn’t overwhelm in order to maintain the impression of lightness in the room.
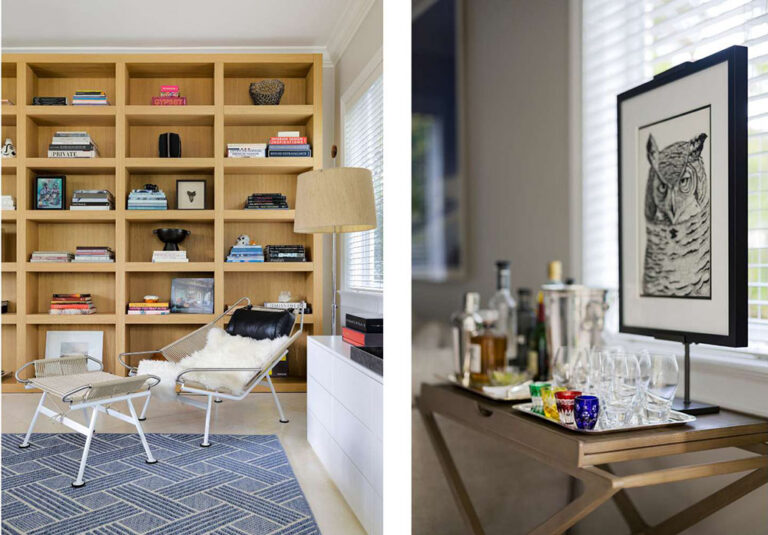
In the Family room, the studio designed a bespoke extra generous bookcase for travel mementos, family photos and books as well as smaller works of art that personalize the space.
The design of the bookcase in natural oak adds warmth without darkening the mood or looking heavy. This specific design is a version adapted from one the studio created for the family’s previous house.
In the Kitchen the peninsula originally had two heights. Assure adapted the counter to one height which now accommodates three stools for informal meals. The quartz countertop and backsplash, under cabinet lighting and an added top layer of additional cabinets give the room increased functionality.
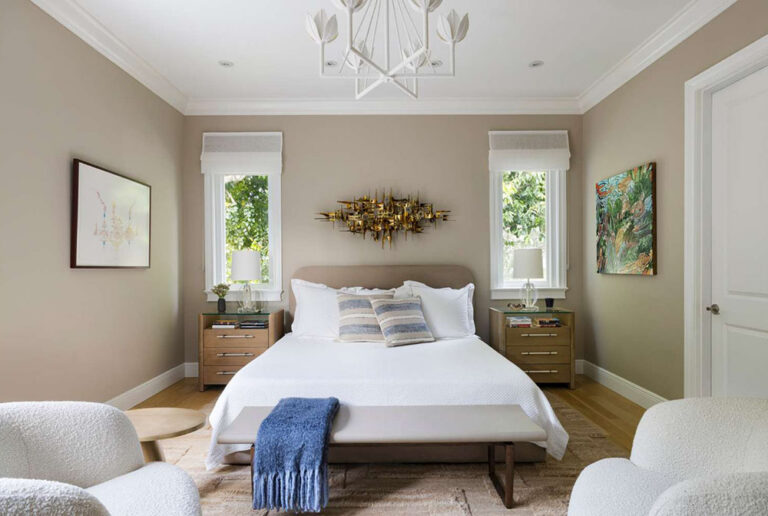
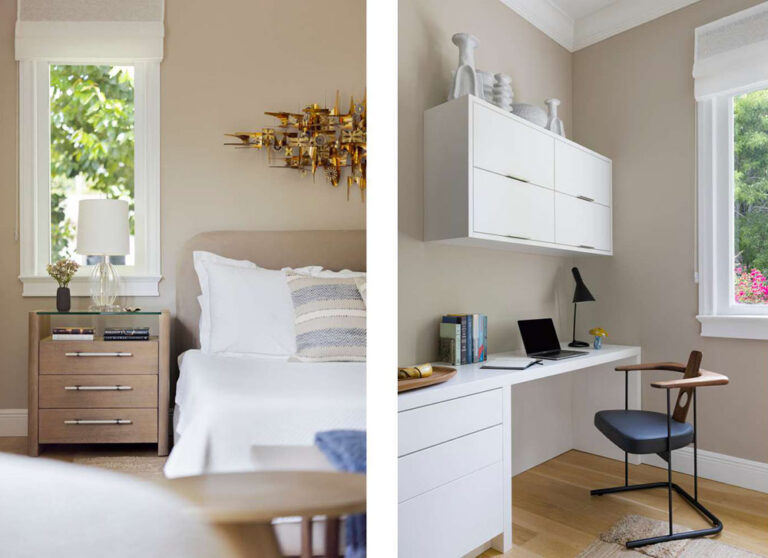
In the Primary bedroom, the generous layout includes a small seating area in front of the bed that gives the feeling of a comfortable hotel suite. Favorite art is hung throughout mixed with a textured wool rug, sleek leather bench, boucle unholstered swivel chairs and a suede custom bed part of Assure’s upholstery collection. A new oak wood floor replaces a previous dark-stained one making the space fresh and inviting.
The bespoke built in displays favorite ceramics and changing objects and is sometimes used as a home office.
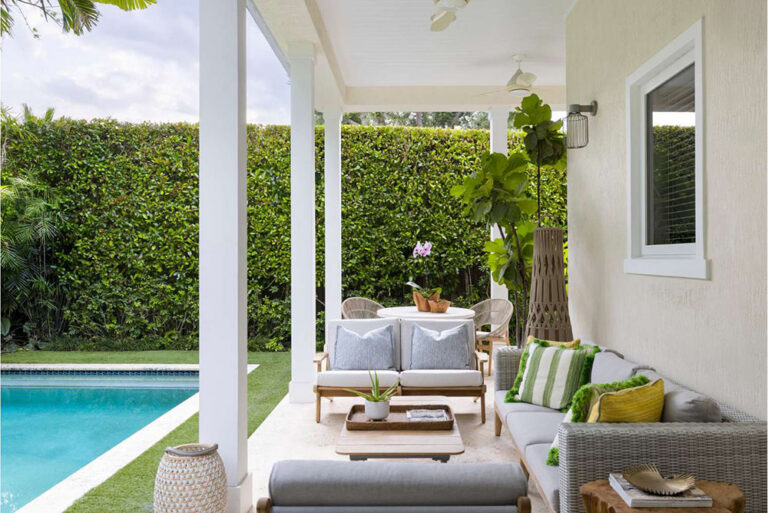
Outside the terrace and garden extend the feel of the interior with stylish seating and an intimate dining area. The custom concrete terrazzo keeps things cool and outdoor furniture by the pool ca be moved around to follow the sun.
Assure delivered a home where family and guests feel welcomed, relaxed and not uptight. “The thing I like best about the house, says the client, is that it feels elegant but at the same time very liveable with plenty of space for my kids and I to enjoy our home. There is great flow between rooms especially now that Assure has opened it up and created something very special for us.” The perfect backdrop for South Florida life.