Kitchen and Bar
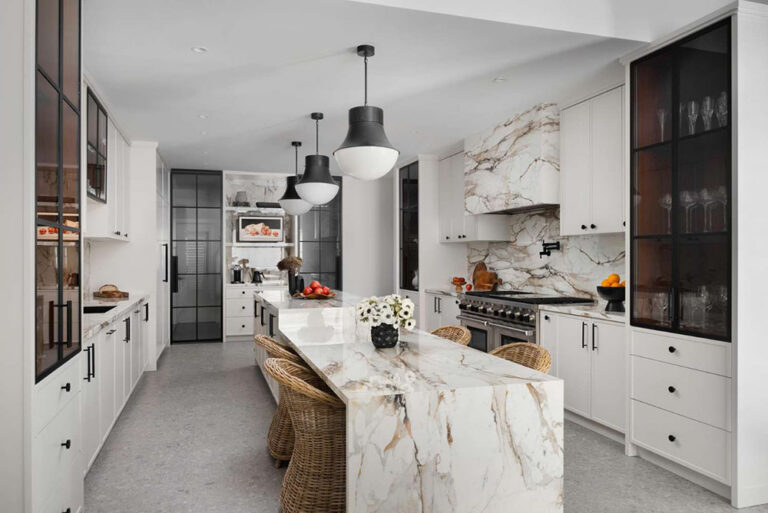
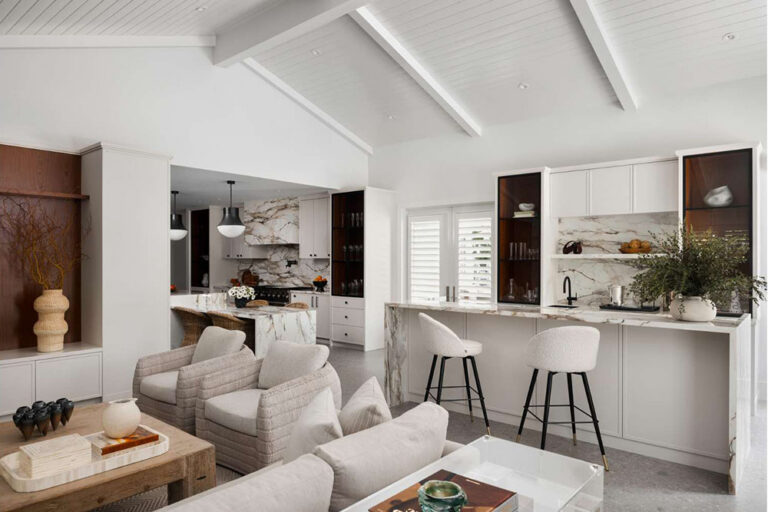
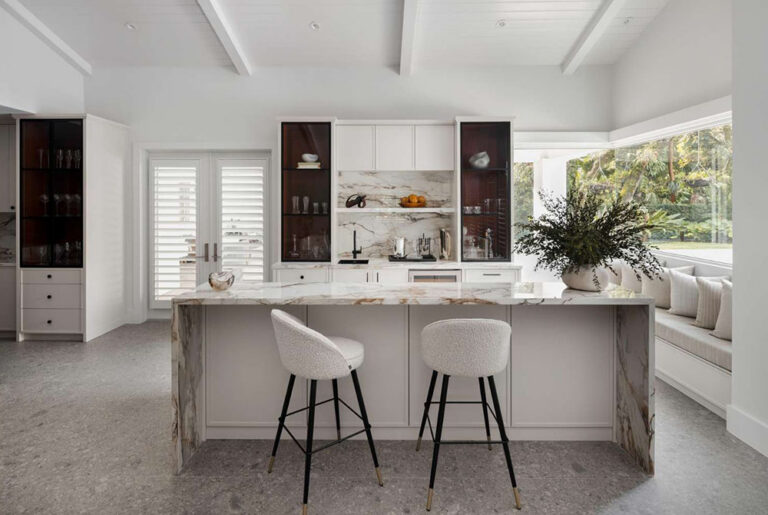
A terrazzo floor was specified throughout the kitchen, bar, and family room, providing a durable and visually grounding base with enough character to unify such a large footprint. Its subtle variation helps weave the different zones together, allowing the eye to travel easily across the space.
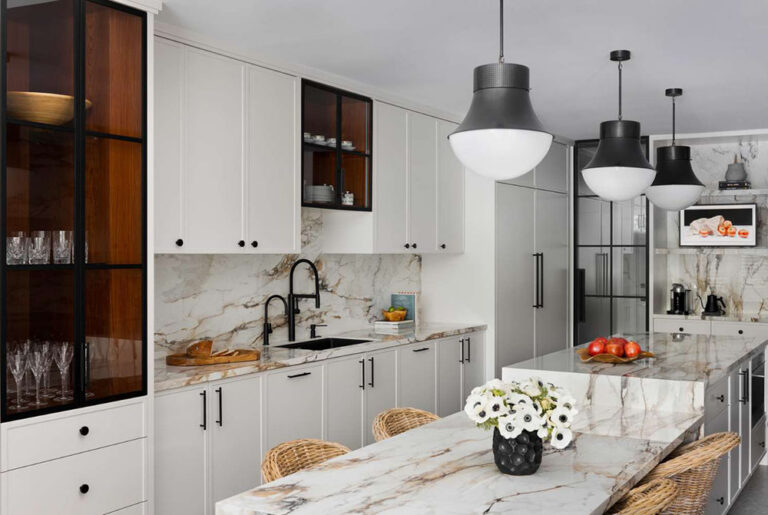
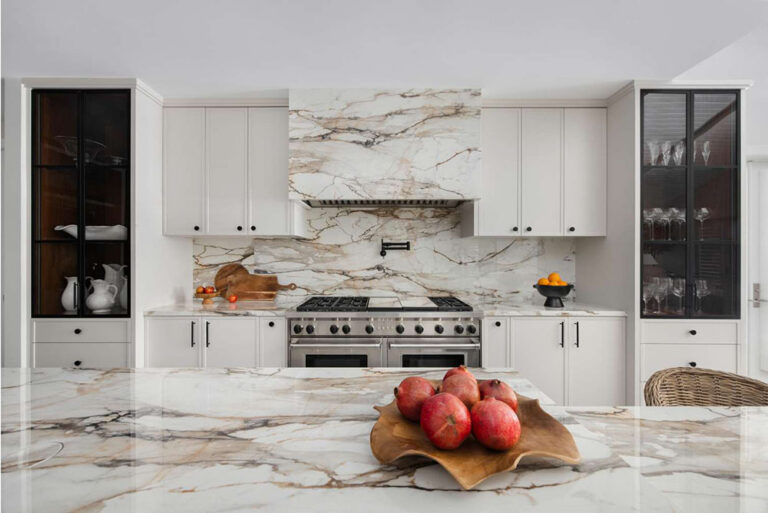
The cabinetry is bespoke, designed in a slim shaker profile and painted a light bespoke taupe hue to complement the terrazzo. French-style steel-and-glass cabinet doors introduce transparency and rhythm, while interiors lined in stained ash veneer add warmth and a sense of craft.
Countertops and backsplashes are formed from durable Italian porcelain slabs, chosen both for their performance and to meet the clients’ environmental priorities.
Although the bar was a central part of the brief, it was intentionally designed not to dominate. Instead, it reads as a natural extension of the kitchen—visually aligned in materials and detailing—so the entire space feels cohesive rather than segmented. The steel-framed glass doors continue here, reinforcing continuity.
In daily use, the kitchen now performs far better than before. Storage has increased significantly, and the working triangle between sink, refrigeration, and range is far more efficient. Relocating the cooktop from the island eliminated the visual obstruction of a bulky hood—one of the elements that previously made the space feel disjointed. Among the clients’ favorite details are the porcelain-encased hood, the slab shelving in the coffee and bar areas, and the steel-and-glass cabinetry.
Powder Room / Cabana Bath
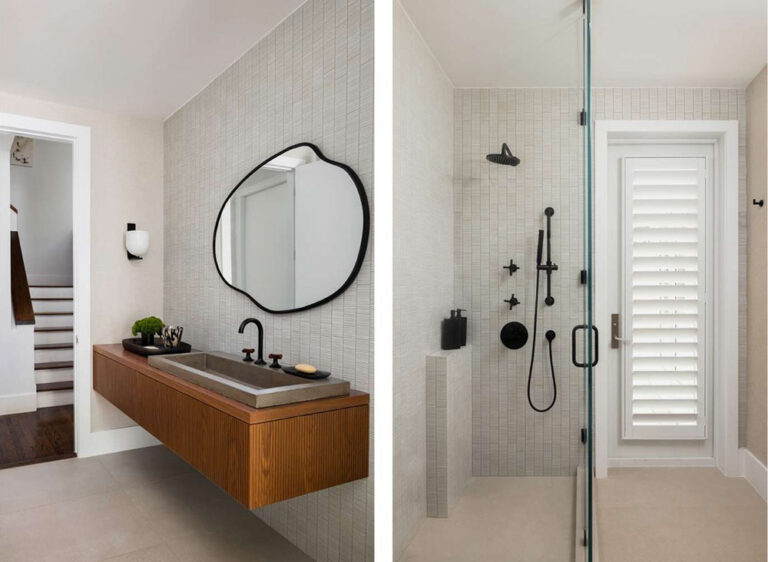
To improve flow and usability throughout the house, the powder room was reconfigured to also function as a full cabana bath serving the outdoor areas. The room was divided into three distinct zones—vanity, toilet, and shower—but visually opened up using glass partitions to create a sense of spaciousness and light.
Materials were selected to create a calm, spa-like atmosphere while remaining robust enough for frequent use. Porcelain tiles that subtly mimic limestone provide the desired softness without the porosity issues of natural stone. Walls are clad in a Japanese ribbed tile in a warm taupe-gray tone, paired with a durable vinyl linen wallcovering suitable for wet environments, adding texture without compromising performance.
A custom walnut veneer vanity introduces warmth, topped with a bespoke concrete overmount sink chosen specifically for its sculptural presence. Faucets with wood handles add tactility and reinforce the room’s quiet, Zen-like mood. What was once a cramped, overlooked space now feels serene and integral to the home’s social life.
This renovation highlights Assure’s strength in rethinking flow and spatial relationships. The result is a kitchen and adjoining social zone that feels elegant, functional, and enduring—neither trend-driven nor overly formal.