
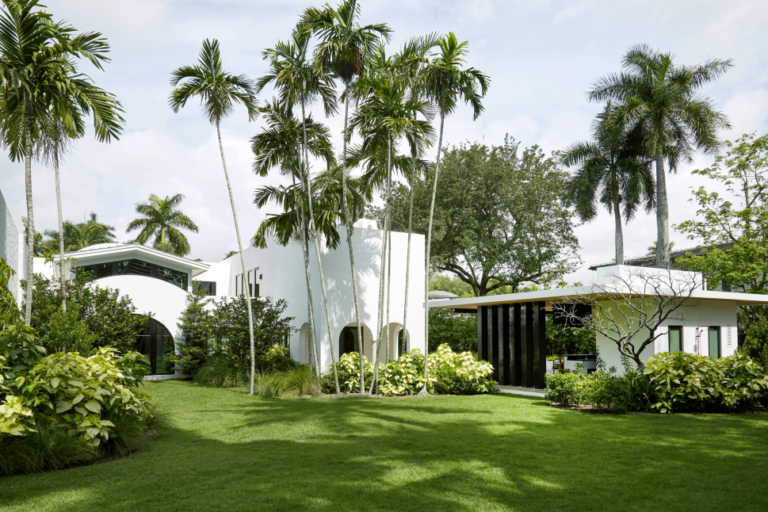
Full renovation of a house dating from 1925 in a family compound. Assure was involved in the project from the beginning working with CMA Design Studio Inc. on the preservation, modernization, and addition of new spaces.
Assure was commissioned by a young and social art collecting couple with three children to create serene, light-filled and functional interiors. The house originally from the 1920’s, required sensible alteration respecting the original spaces which were preserved while adding about 3,000 square feet of new construction.
The husband is more formal and used to a more traditional layout. This needed to align with the wife’s desire for a more comfortable lifestyle.
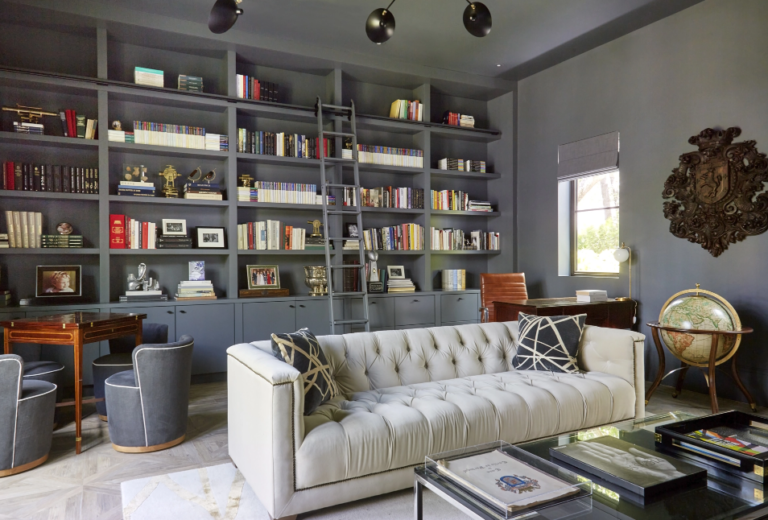
Assure was asked to incorporate a collection of European antiques, French, Italian, Spanish 1950’s to 1970’s furniture and decorative art. The client also had a collection of family heirlooms.
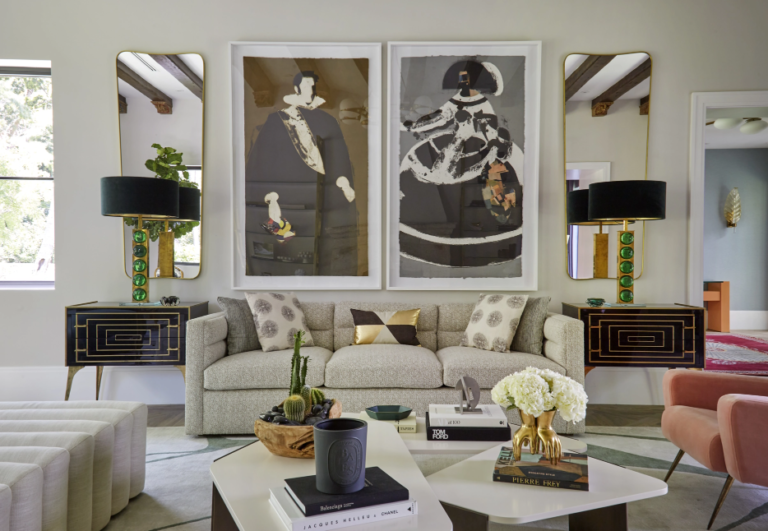
The neutral color palette is a response to the existing art collection and was specially mixed to provide a suitable and non-competing backdrop to the works of art. Accents in blush pinks, hunter green and shades of tangerine interpret the clients’ taste.
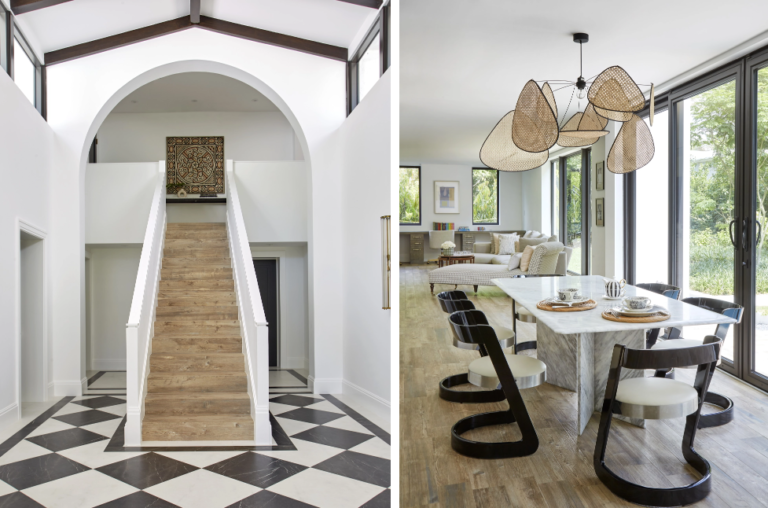
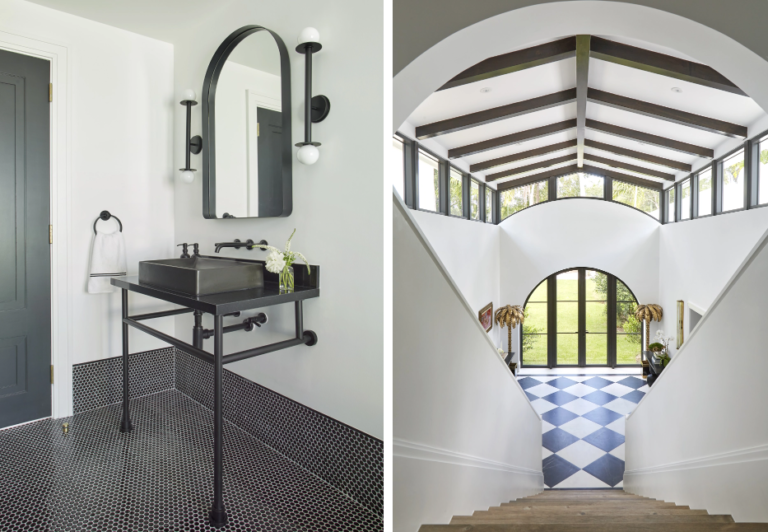
Materials were selected to discreetly blend with the house’s style and architecture. Assure as always considered appropriateness to context especially the humid Florida climate. A soaring newly roofed courtyard (next to the foyer) functions as a connecting space between older and newer rooms of the house. Lots of glass invites natural light into the heart of the home.
New bedrooms on the second floor include a master suite. The original master bedroom was combined with an existing balcony to carve out square footage for a substantial new master closet which was then integrated with the newly built master bedroom.
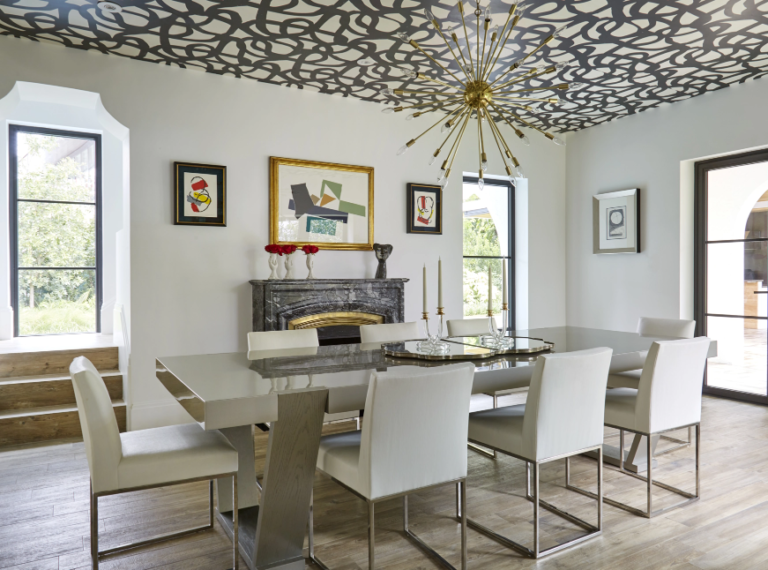
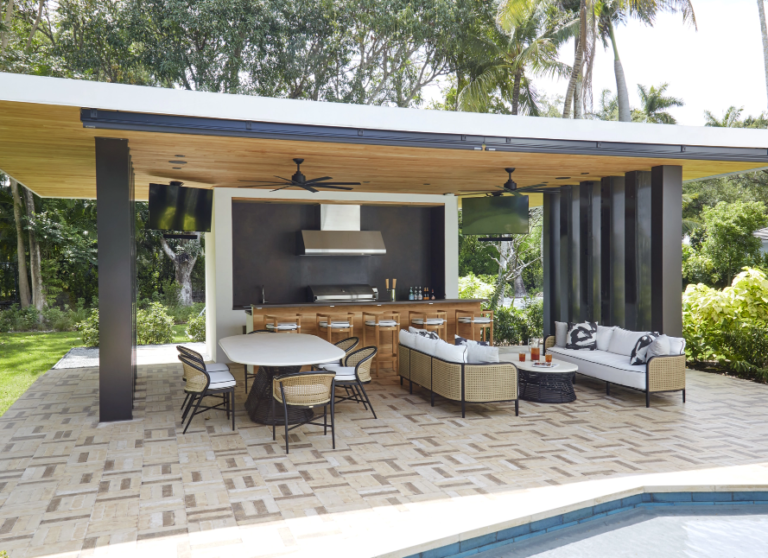
An all-new kitchen /family room /breakfast room area and an outdoor gazebo enhance family life. Back of house improvements added a new laundry, mud room and staff quarters . Antique architectural elements such as the fireplace mantel in the dining room provide a sense of history. Vintage furniture and decorative objects blend with family pieces and new contemporary acquisitions.
The architect and Assure’s reworking and addition to the floorplan, has delivered a sense of order. The existing social rooms have been updated to comfortably accommodate both intimate and larger gatherings reflecting this international couple’s passion for entertaining.The studio have conjured modern and livable rooms for the family’s stylish and relaxed lifestyle via considered space planning, careful color/materials selection and confident flair for mixing periods and varied provenance.
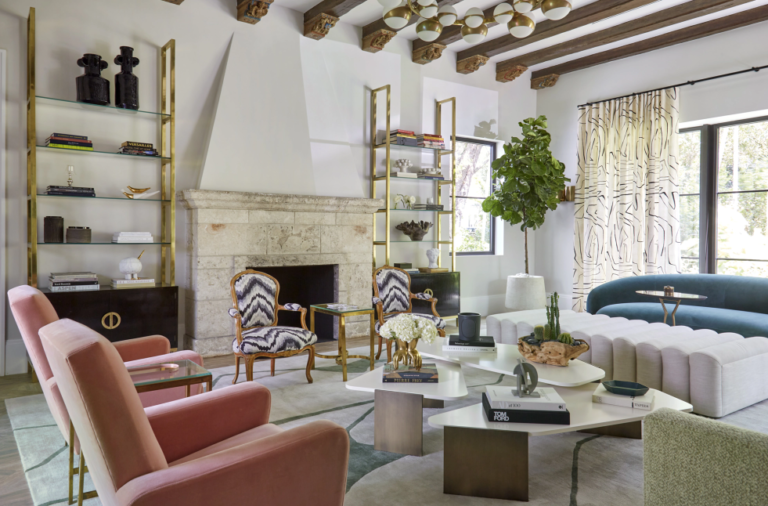
In the Living Room, Assure reupholstered existing Italian chairs from Minotti. A pair of custom-made coffee tables in free-flowing shapes break the geometry of the interior. In the same way two side tables, one round and the other oval, soften the angles of the walls. The custom rug references the ocean while echoing the color of the decorative pillows. The sculptural ‘Banquinho’ stool by Brazilian designer Claudia Moreira Salles adds a hint of warmth and natural tactility to the space. Lalique crystal pieces came from the clients’ existing collection and the vintage candle holders were bought in Spain. The painting above the sofa, “El Fin del Mundo” is by Roberta Lobeira,, a large format Mexican visual artist based in Madrid, whose work represents a magical cross between real life and the imagination. The bar in the living room is custom designed with fluted bottom cabinet doors and smoked mirror to reflect the outdoors. It discreetly incorporates two wine coolers.
Assure created a stylish dining space accommodating the clients’ desire to seat as many as 12 people at the table. The separation of the area was achieved with a dramatic circular rug and striking chandelier while maintaining the openness of the large room. The custom round silk and wool hand-knotted rug from Art + Loom adds interest, breaks up the space and allows for free flow across the room. The custom pedestal table with concrete base, brass detail and green glass and brass edge tabletop is surrounded by sculptural chairs by designer Jorge Zalsupin from Brazilian gallery Espasso upholstered in a performance suede which is practical in a dining area. The large light fixture balances the seven feet diameter table and at the same time feels very light so that it doesn’t visually block the room or the stunning views. Sculptural glazed ceramic vases by artist Christopher Russell were spotted at Todd Merrill studio during Design Miami.
The Family Room’s bespoke cabinetry designed by the studio was made by Assure’s workshops. In this hangout space the family wanted comfort and a specially sized textured boucle sectional sofa by Rodolfo Dordoni accommodates groups five or six comfortably for casual lounging. The Assure-designed custom stained wood cabinet houses the TV while hiding the audio equipment.
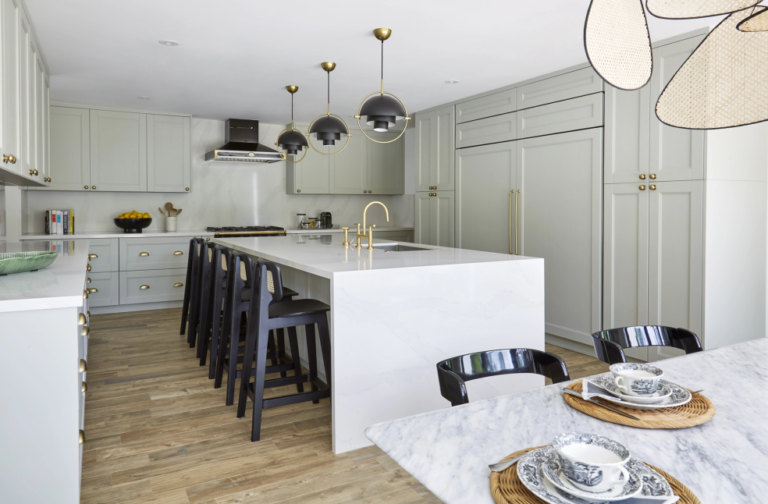
The existing kitchen was small with limited storage and is made more functional by adding supplemental bespoke cabinetry in the adjoining space. The tall storage cabinets against the wall hide china, barware etc. and extend the kitchen’s functionality providing additional storage. The kitchen lighting was redesigned from the original developer lighting to make for a better layout and to accommodate a hero pendant above the counter. Leather stools in a creamy bone shade are subtle with a certain elegance. The aesthetics of the kitchen is at the same level as the rest of the large room, making it disappear in the context of a sophisticated open plan space.
In the powder room the clients wanted glamour. The bespoke cantilevered stone vanity with surface mounted sink gains drama with a slab Arabesco stone. The same material was used on the back wall and floors. DeGournay’s ‘Deco Monkeys’ wallcovering inspired by a textile from the 1920’s adds unexpected humor and a jolt of color balanced by a graphic contemporary brass mirror.
Accessed through large glass doors the terrace wraps around most of the apartment. Designed for Florida outdoor living the Italian furniture is positioned to enjoy the spectacular views while the plain terrazzo floor is designed to be cooling in the Florida heat.